Remix for free

Let’s work together
We deliver complex commercial, industrial, and civil developments with disciplined cost modeling and uncompromising jobsite safety.
Architectural integrity depends on the direct synthesis of design vision and practical structural engineering. Our architecture and building practice delivers commercial, civic, and institutional facilities engineered for operational longevity, structural durability, and energy efficiency.
We approach every floor plate, structural grid, and building envelope with constructability at the forefront, ensuring aesthetic intent aligns with structural loads, seismic standards, and municipal codes.

Architectural engineering and building envelope design for high-performance structures.
Our team covers complete architectural services, structural layout coordination, facade engineering, and interior space planning for commercial developments. We create high-performance building envelopes that incorporate high-durability rainscreens, precision glazing assemblies, and integrated thermal barriers engineered to reduce operational lifecycle costs.
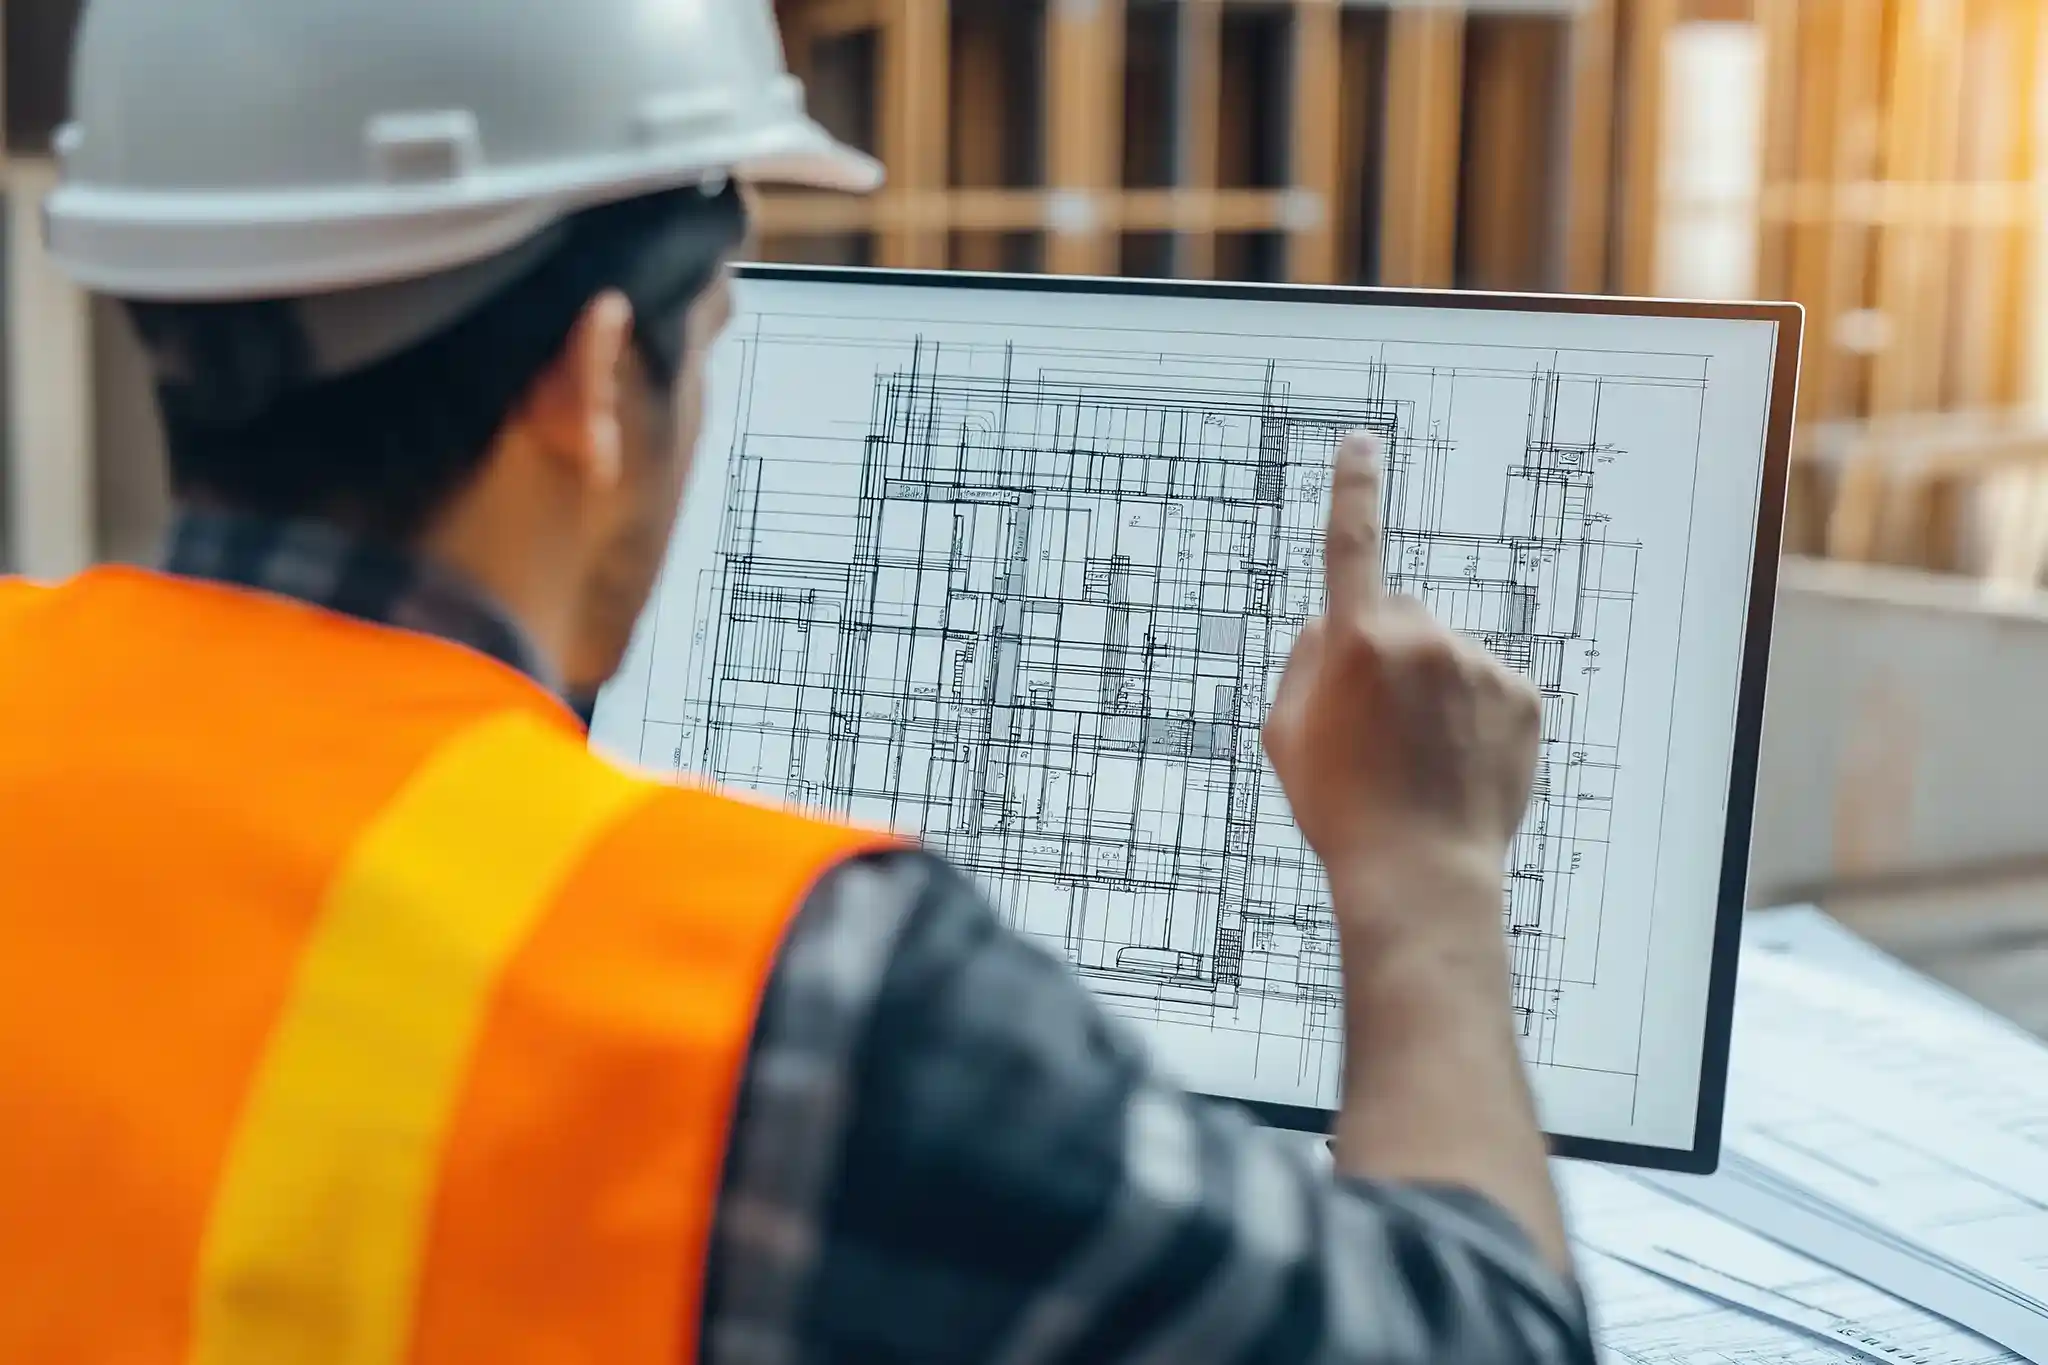
We coordinate closely with civil and structural engineers to model every foundation connection, column placement, and roof truss configuration. This comprehensive design package provides contractors with clear, fully coordinated construction documents that accelerate trade bidding and reduce field inquiries.
Balancing aesthetic intent with structural discipline and long-term durability.
We design from the inside out, analyzing how building occupants, structural loads, and exterior weather conditions interact with the structure over decades. Our team integrates technical constructability reviews into every design milestone, ensuring every joint, flashing detail, and structural connection can be assembled efficiently in the field.
During active documentation, we conduct continuous peer reviews with field superintendents and trade specialists to pressure-test design details. This collaborative review process produces clean, actionable drawings that streamline municipal approvals and minimize on-site trade revisions.
Programmatic spatial analysis: Map operational circulation, daylight penetration, and tenant programming requirements during preliminary conceptualization.
Integrated BIM authoring: Coordinate structural grids, core shafts, and envelope details within a unified digital model.
Envelope performance simulation: Model thermal transitions, vapor barriers, and acoustic attenuation before finalizing exterior wall details.
Constructability peer reviews: Collaborate with structural engineers and field superintendents to simplify complex on-site connections.
Phased permit documentation: Prepare clean, code-compliant drawing packages structured for rapid municipal plan check turnaround.








Satisfaction rate based on 900+ reviews from our clients.