Remix for free
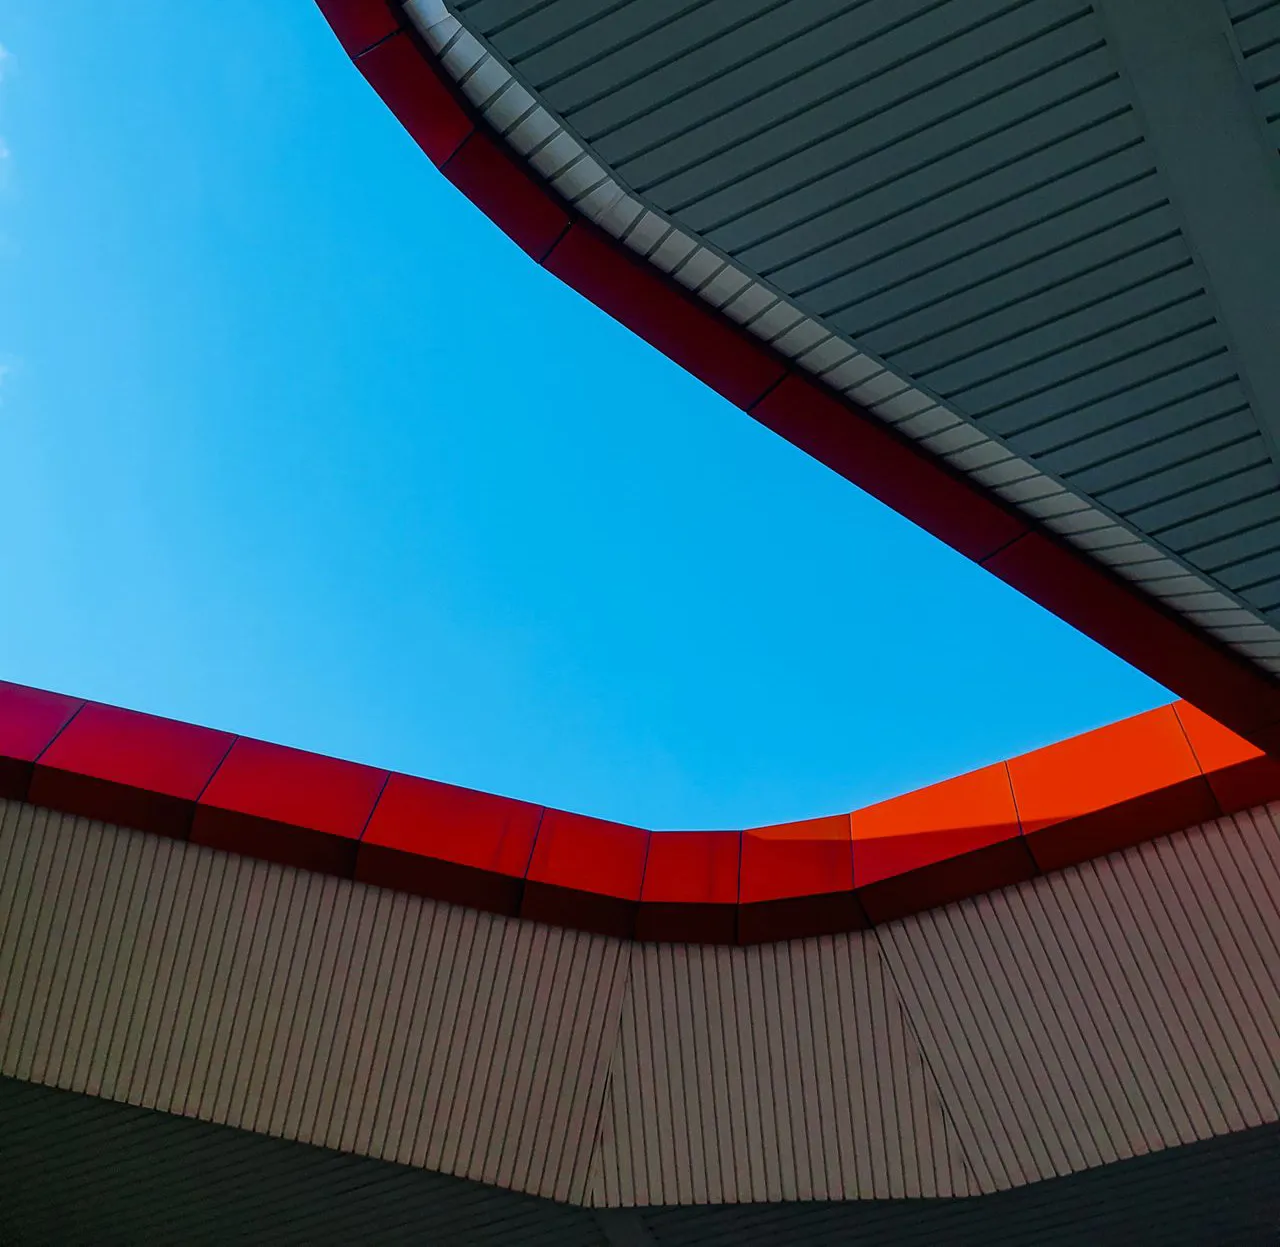
Red Roof Construction
Client
Elena Rostova
Budget
$39 Million
Completion Date
May 2025
System Type
Paris, France
Project Size
560,000 sq. ft.
Category
Podium Structure
High-throughput multi-zone cold distribution engineered on an accelerated build schedule.
Turnkey general contracting and construction management for an 850,000 sq ft temperature-controlled distribution center designed for rapid material handling and multi-zone refrigeration ranging from -20°F to +45°F. The facility required high-tolerance super-flat concrete flooring (FF 75 / FL 60) and heavy-duty structural steel framing across an aggressive 10-month delivery schedule.
Site conditions required extensive soil stabilization with lime-cement amendment across 45 acres of clay soils before pad construction could begin. The building envelope demanded continuous thermal envelope integrity, vapor barrier sealing, and sub-slab glycol heating loops to prevent frost heave in freezer zones.
4D BIM clash coordination synchronized with real-time concrete maturity monitoring.
Implemented continuous 4D BIM clash detection across refrigeration, mechanical, electrical, and fire protection trades prior to site mobilization. This digital pre-construction workflow enabled off-site pre-assembly of refrigeration piping racks and automated high-bay racking systems before floor slabs were poured.
Pour sequencing utilized laser-guided screeds operating with real-time wireless maturity sensor telemetry embedded directly into slab sections. By monitoring real-time in-situ compressive strength rather than relying solely on traditional laboratory cylinder breaks, field teams stripped forms and allowed early trade access days ahead of typical curing schedules.


Super-flat floor certification and digital pre-fabrication deliver early tenant access.
Synchronized multi-trade execution eliminated rough-in collisions and allowed racking system installers early access to finished bays, meeting critical pre-holiday commissioning deadlines.
Concrete slabs certified to specified high-tolerance super-flat ratings. MEP field clashes resolved digitally before trade fabrication. Accelerated handover prior to initial facility inventory load-in.
1,000%
Concrete certified
1,000in
Maximum deflection
1,000$
Direct cost savings

Dr. Aris Thorne
Director of Facilities